Two Homes Per Floor
A compact shared lobby serves one 2 BHK and one 3 BHK residence on every typical floor.

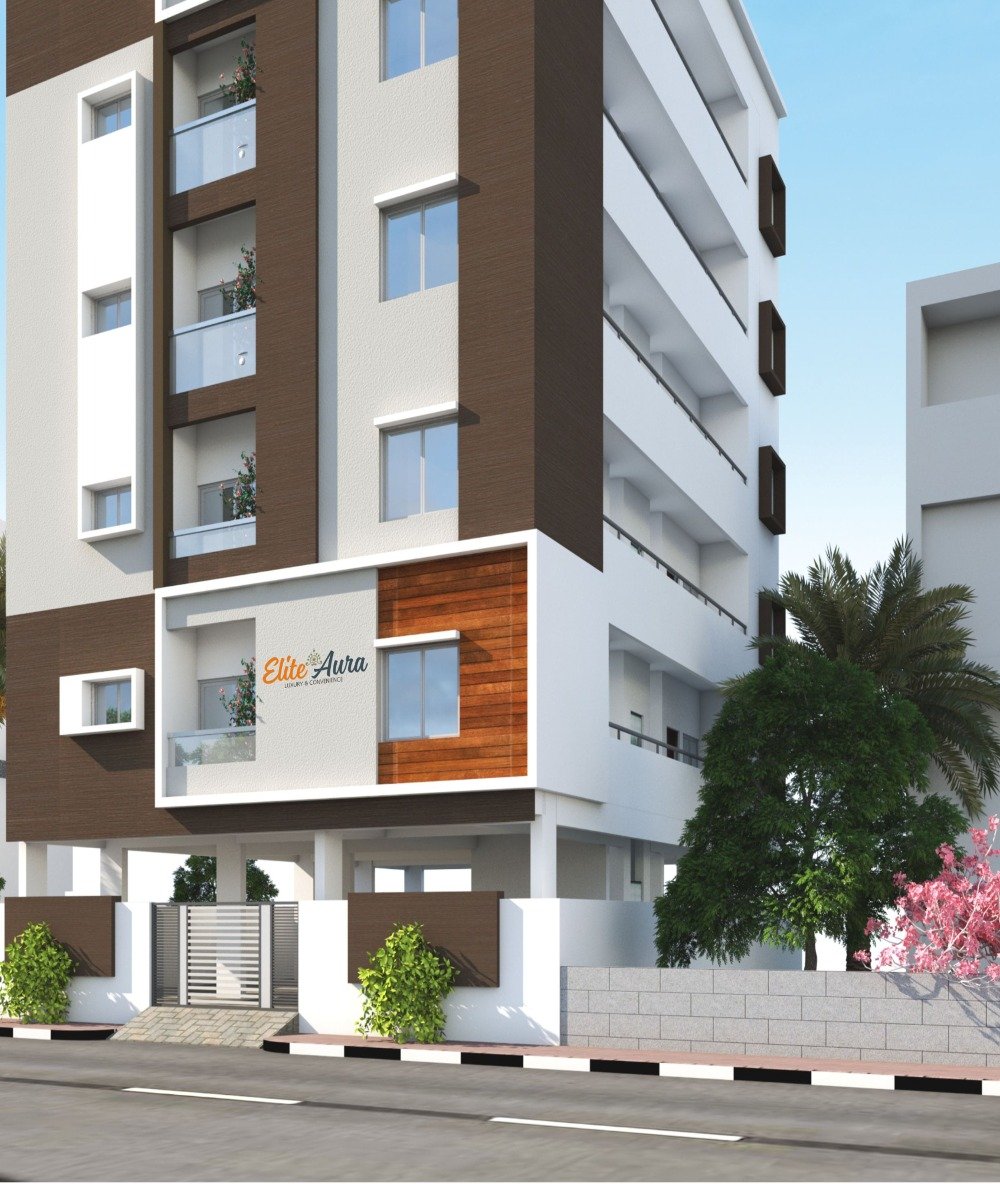
Rajarajeshwarinagar · Bengaluru
A BBMP-approved collection of 2 and 3 BHK homes behind Jnanakshi School, planned for Vaastu, privacy and connected city living.
Luxury and convenience in a familiar neighbourhood.
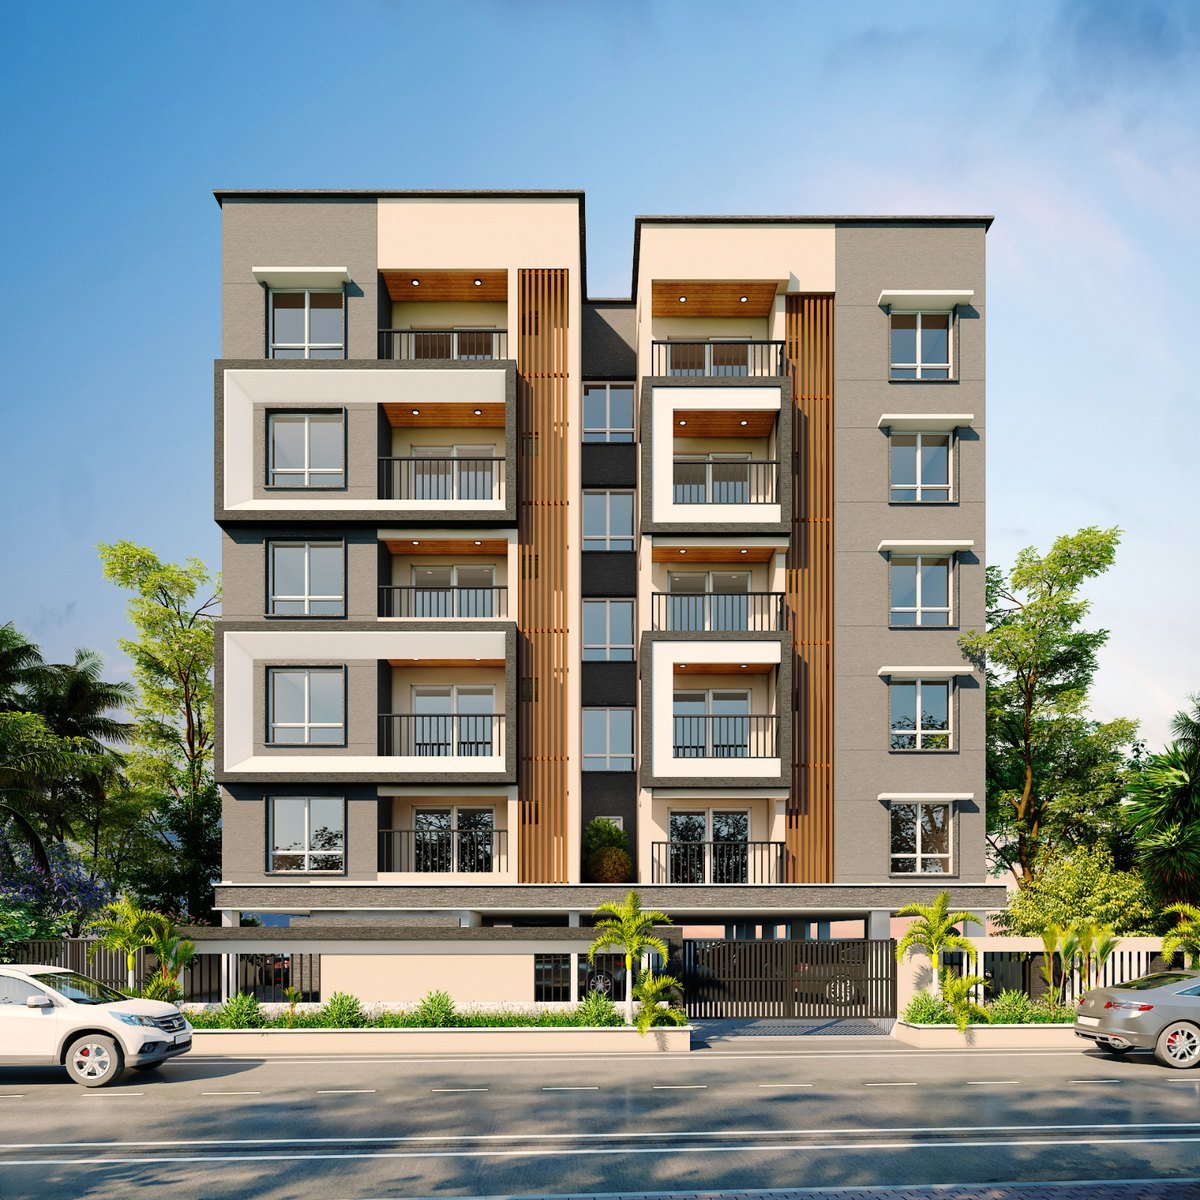
Elite Aura is a BBMP-approved residential address in Rajarajeshwarinagar, set behind Jnanakshi School. Its typical floor is planned with only two homes: an efficient 1100 sq ft 2 BHK and a generous 1300 sq ft 3 BHK.
Both homes follow Vaastu principles and include dedicated pooja space, practical kitchen utility areas and useful balconies. The east-side road access places schools, hospitals, retail, NICE Road, Mysore Road and metro connections within easy reach.
Planned around daily life
A focused two-home floor plate gives each residence a clear layout, defined private rooms and practical service spaces.
A compact shared lobby serves one 2 BHK and one 3 BHK residence on every typical floor.
Both configurations include a defined pooja area within the everyday living plan.
Wide balconies and kitchen utility zones extend the usable space of each home.
Schools, hospitals, temples, retail, technology parks, NICE Road and metro links sit nearby.
Brochure-listed amenities
Security, communication, water management, vertical access and backup power support the day-to-day experience.
Architecture & planning
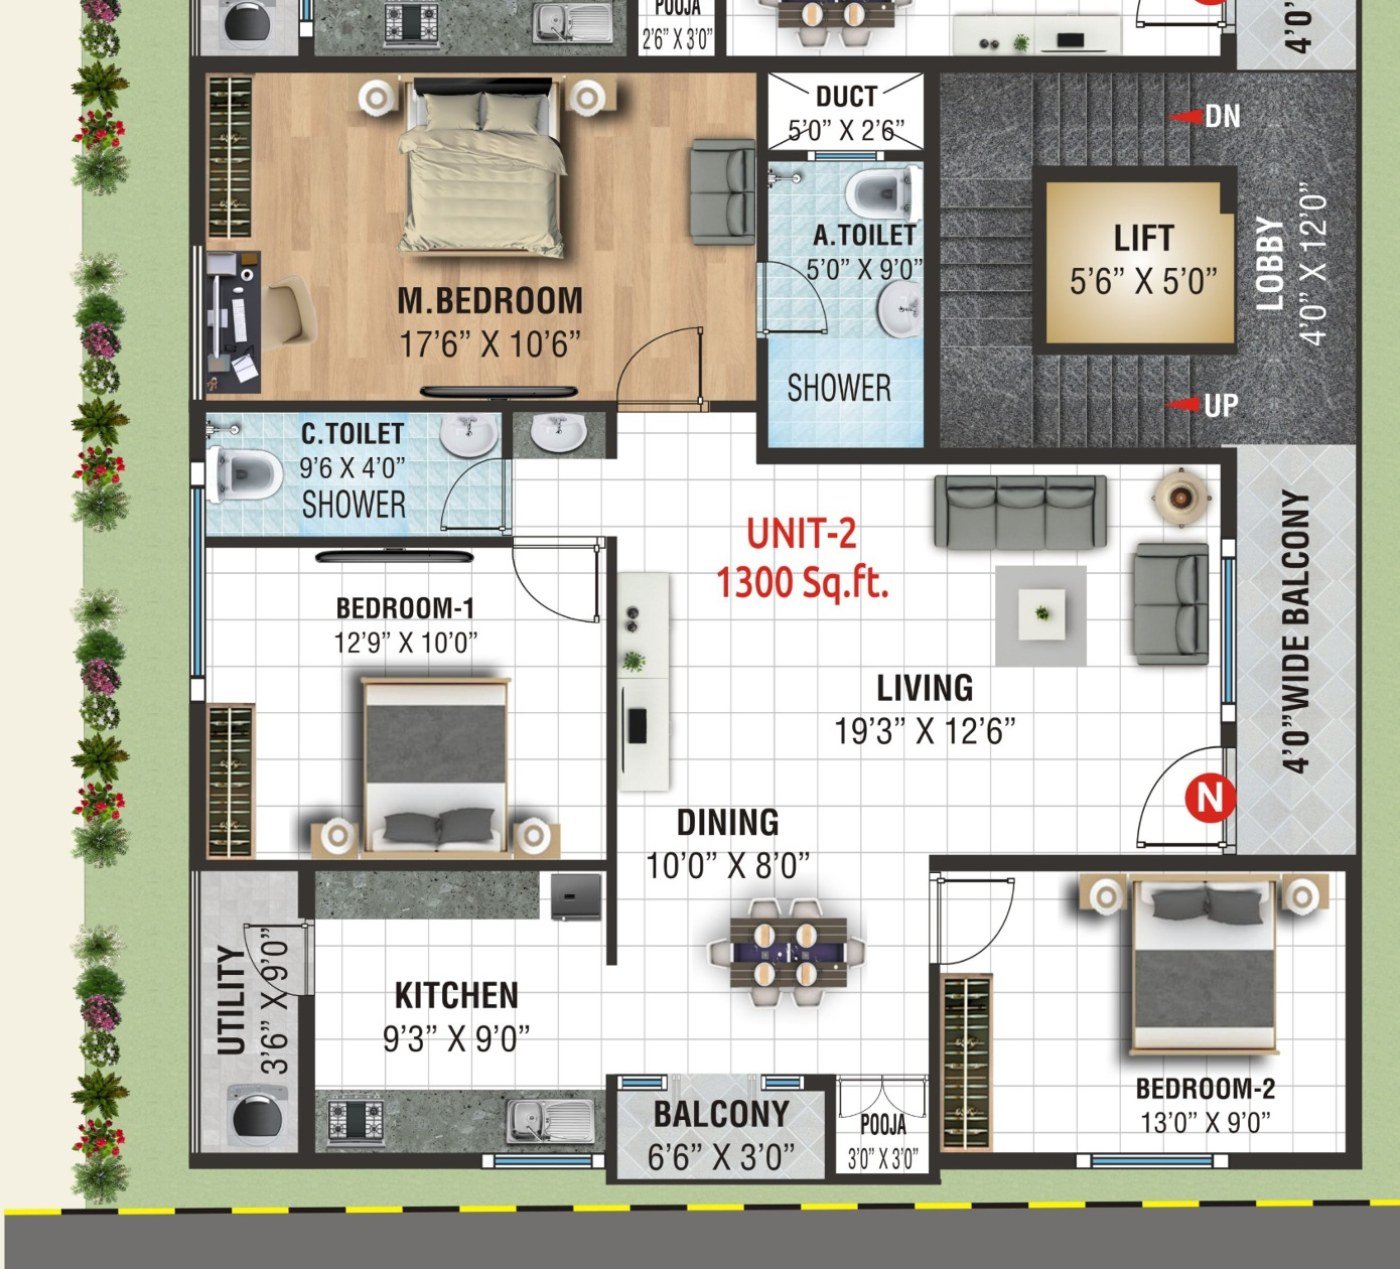
The typical plan pairs a 2 BHK and 3 BHK around a granite-finished lobby and six-passenger lift. Select any drawing for a full-screen view.
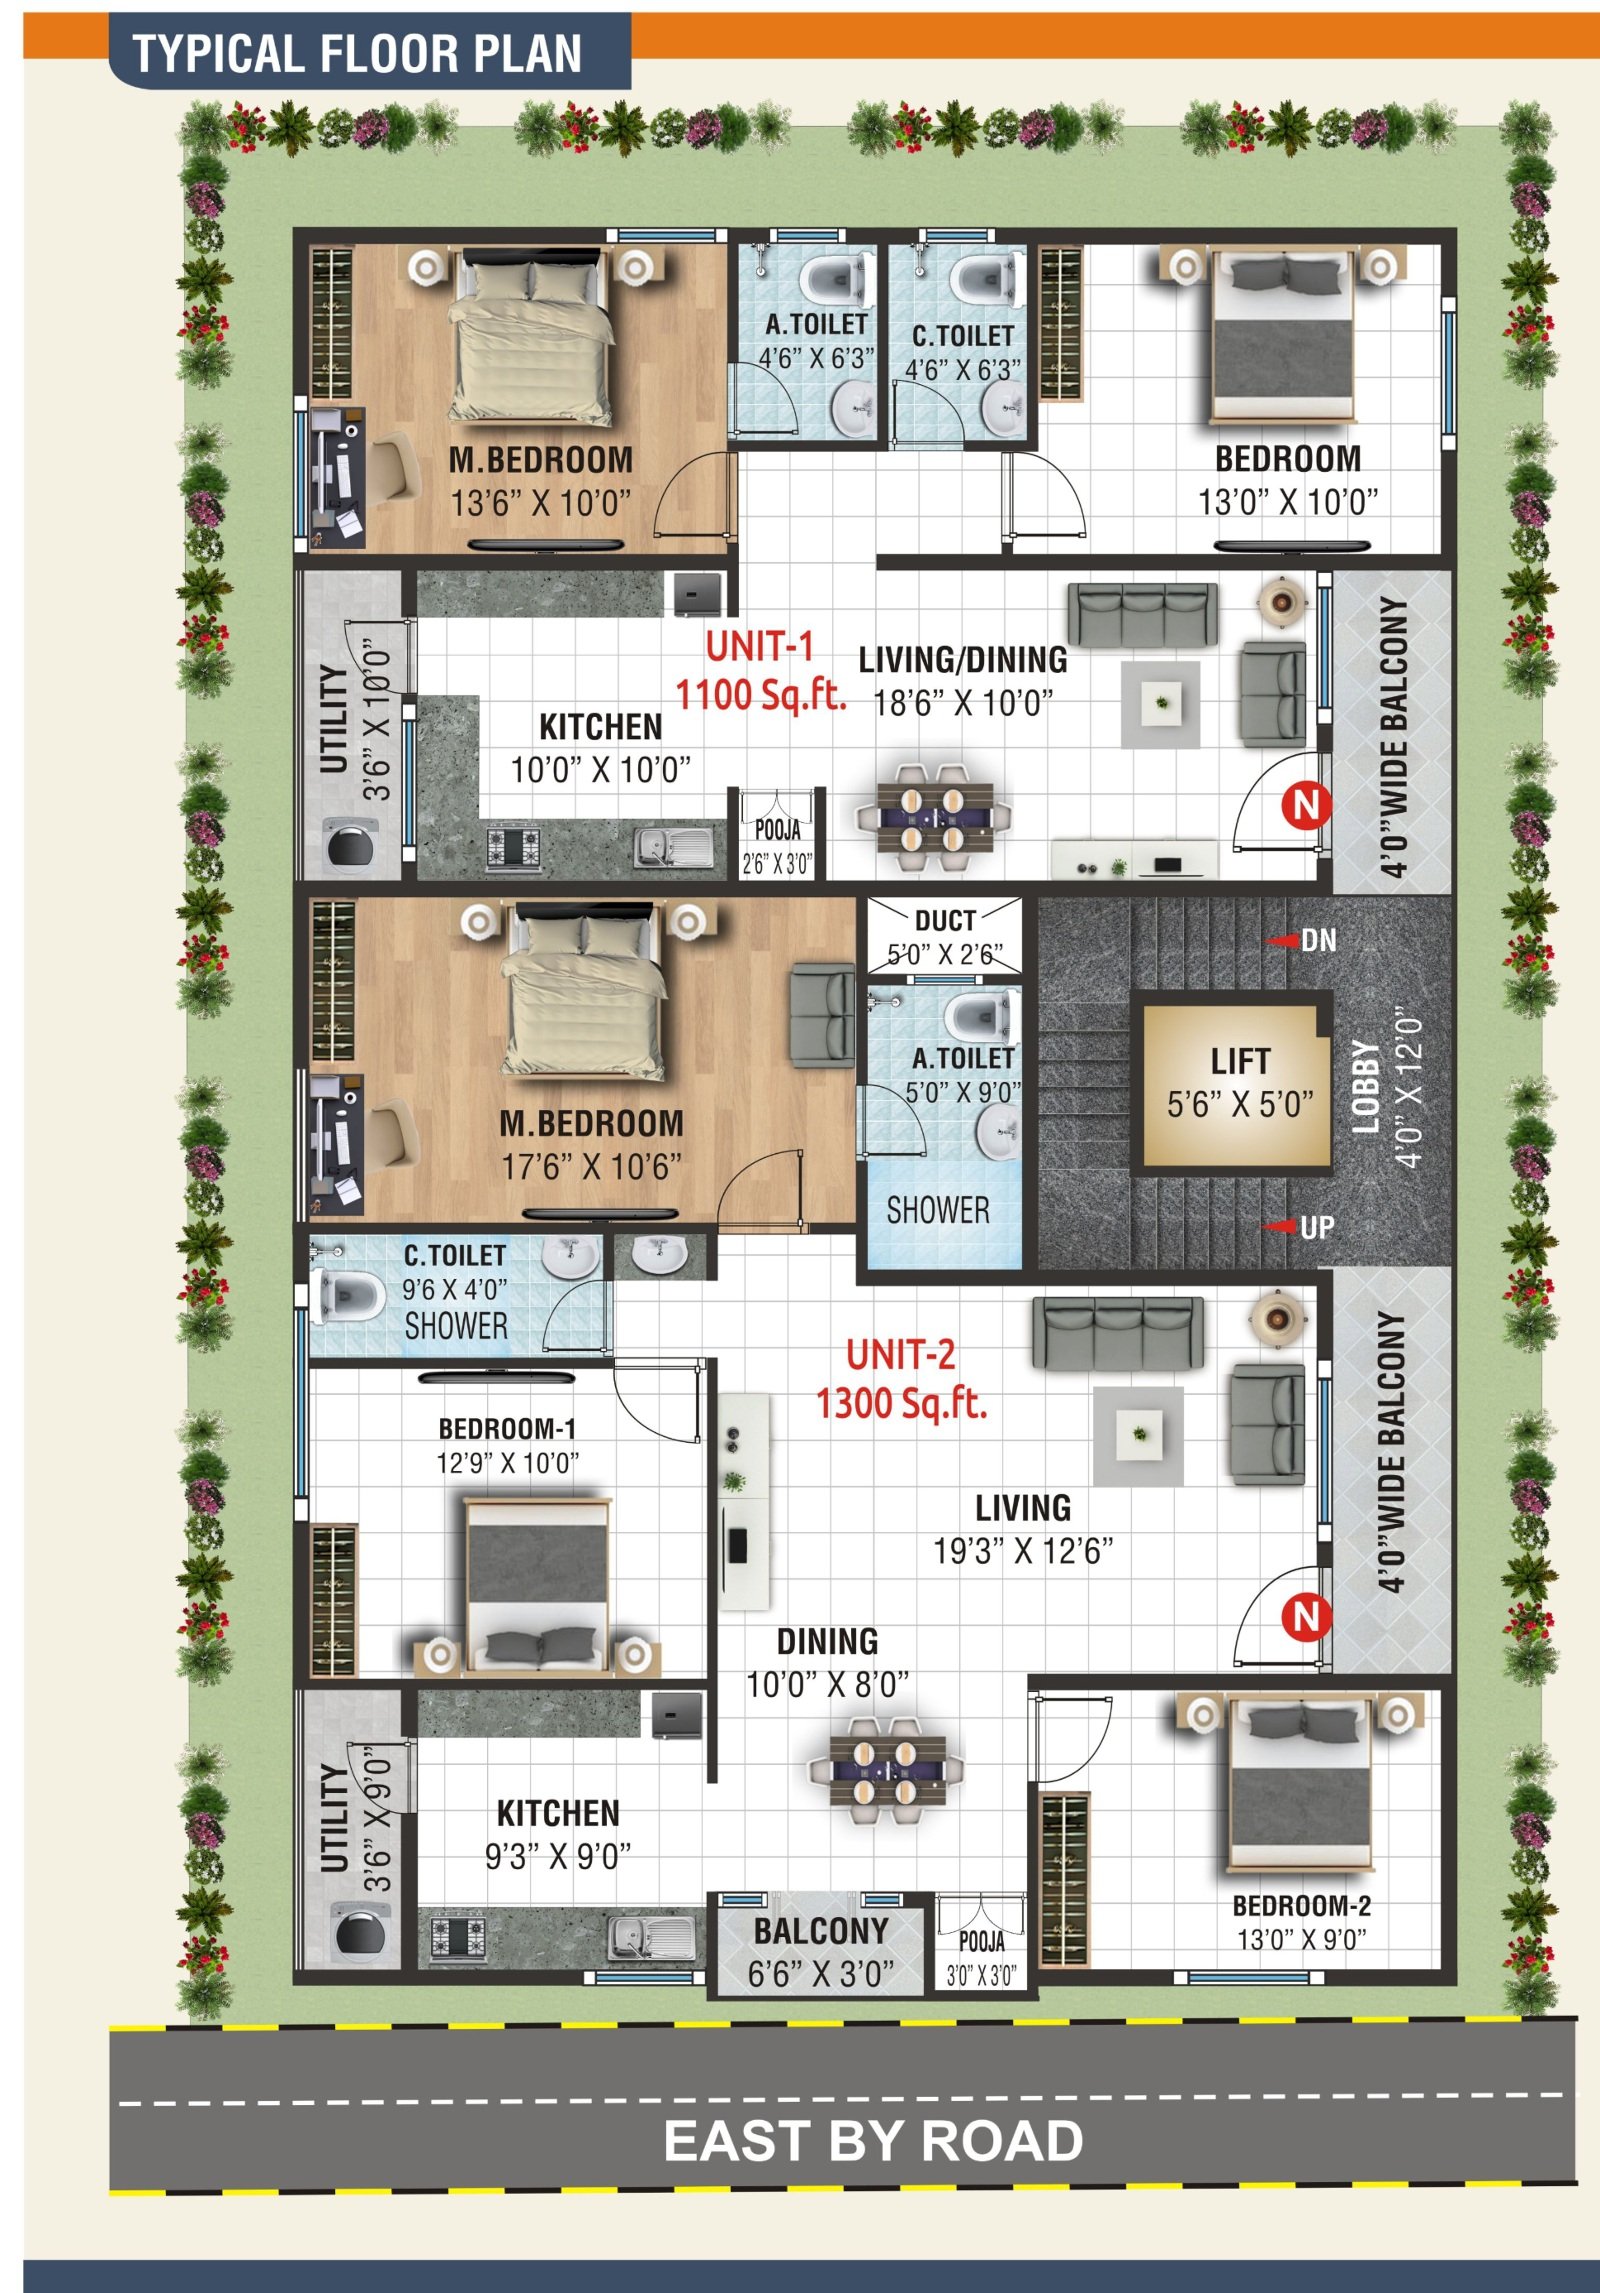
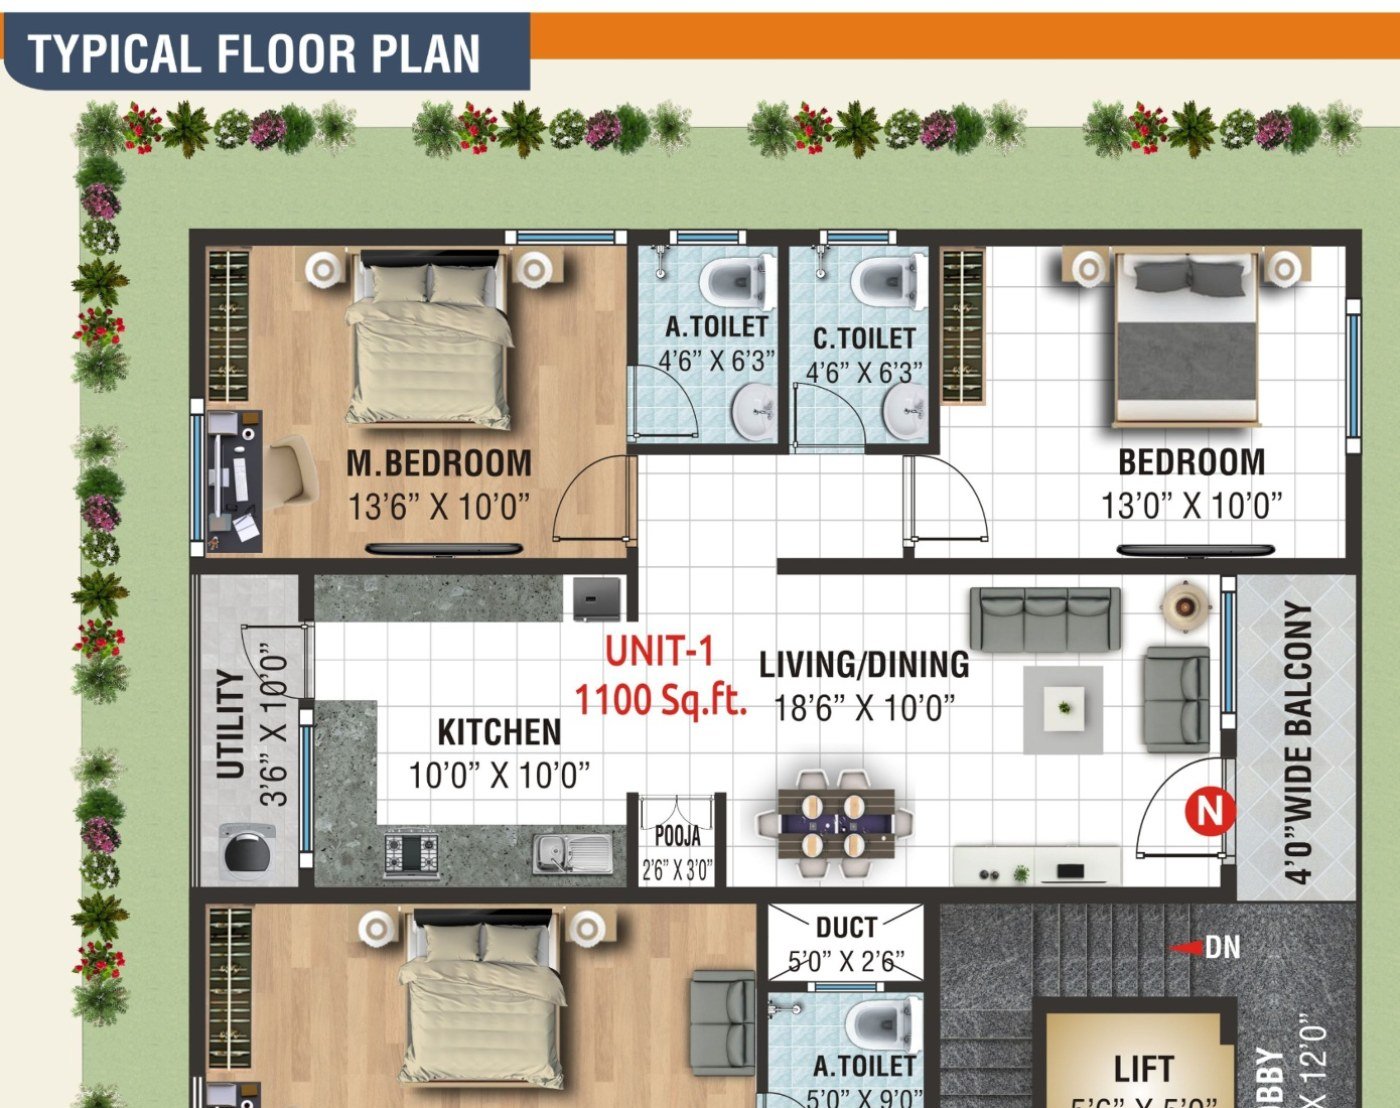
Master bedroom 13′6″ × 10′0″ · Bedroom 13′0″ × 10′0″ · Living/dining 18′6″ × 10′0″ · Kitchen 10′0″ × 10′0″.
Master bedroom 17′6″ × 10′6″ · Living 19′3″ × 12′6″ · Dining 10′0″ × 8′0″ · Kitchen 9′3″ × 9′0″.
A closer look
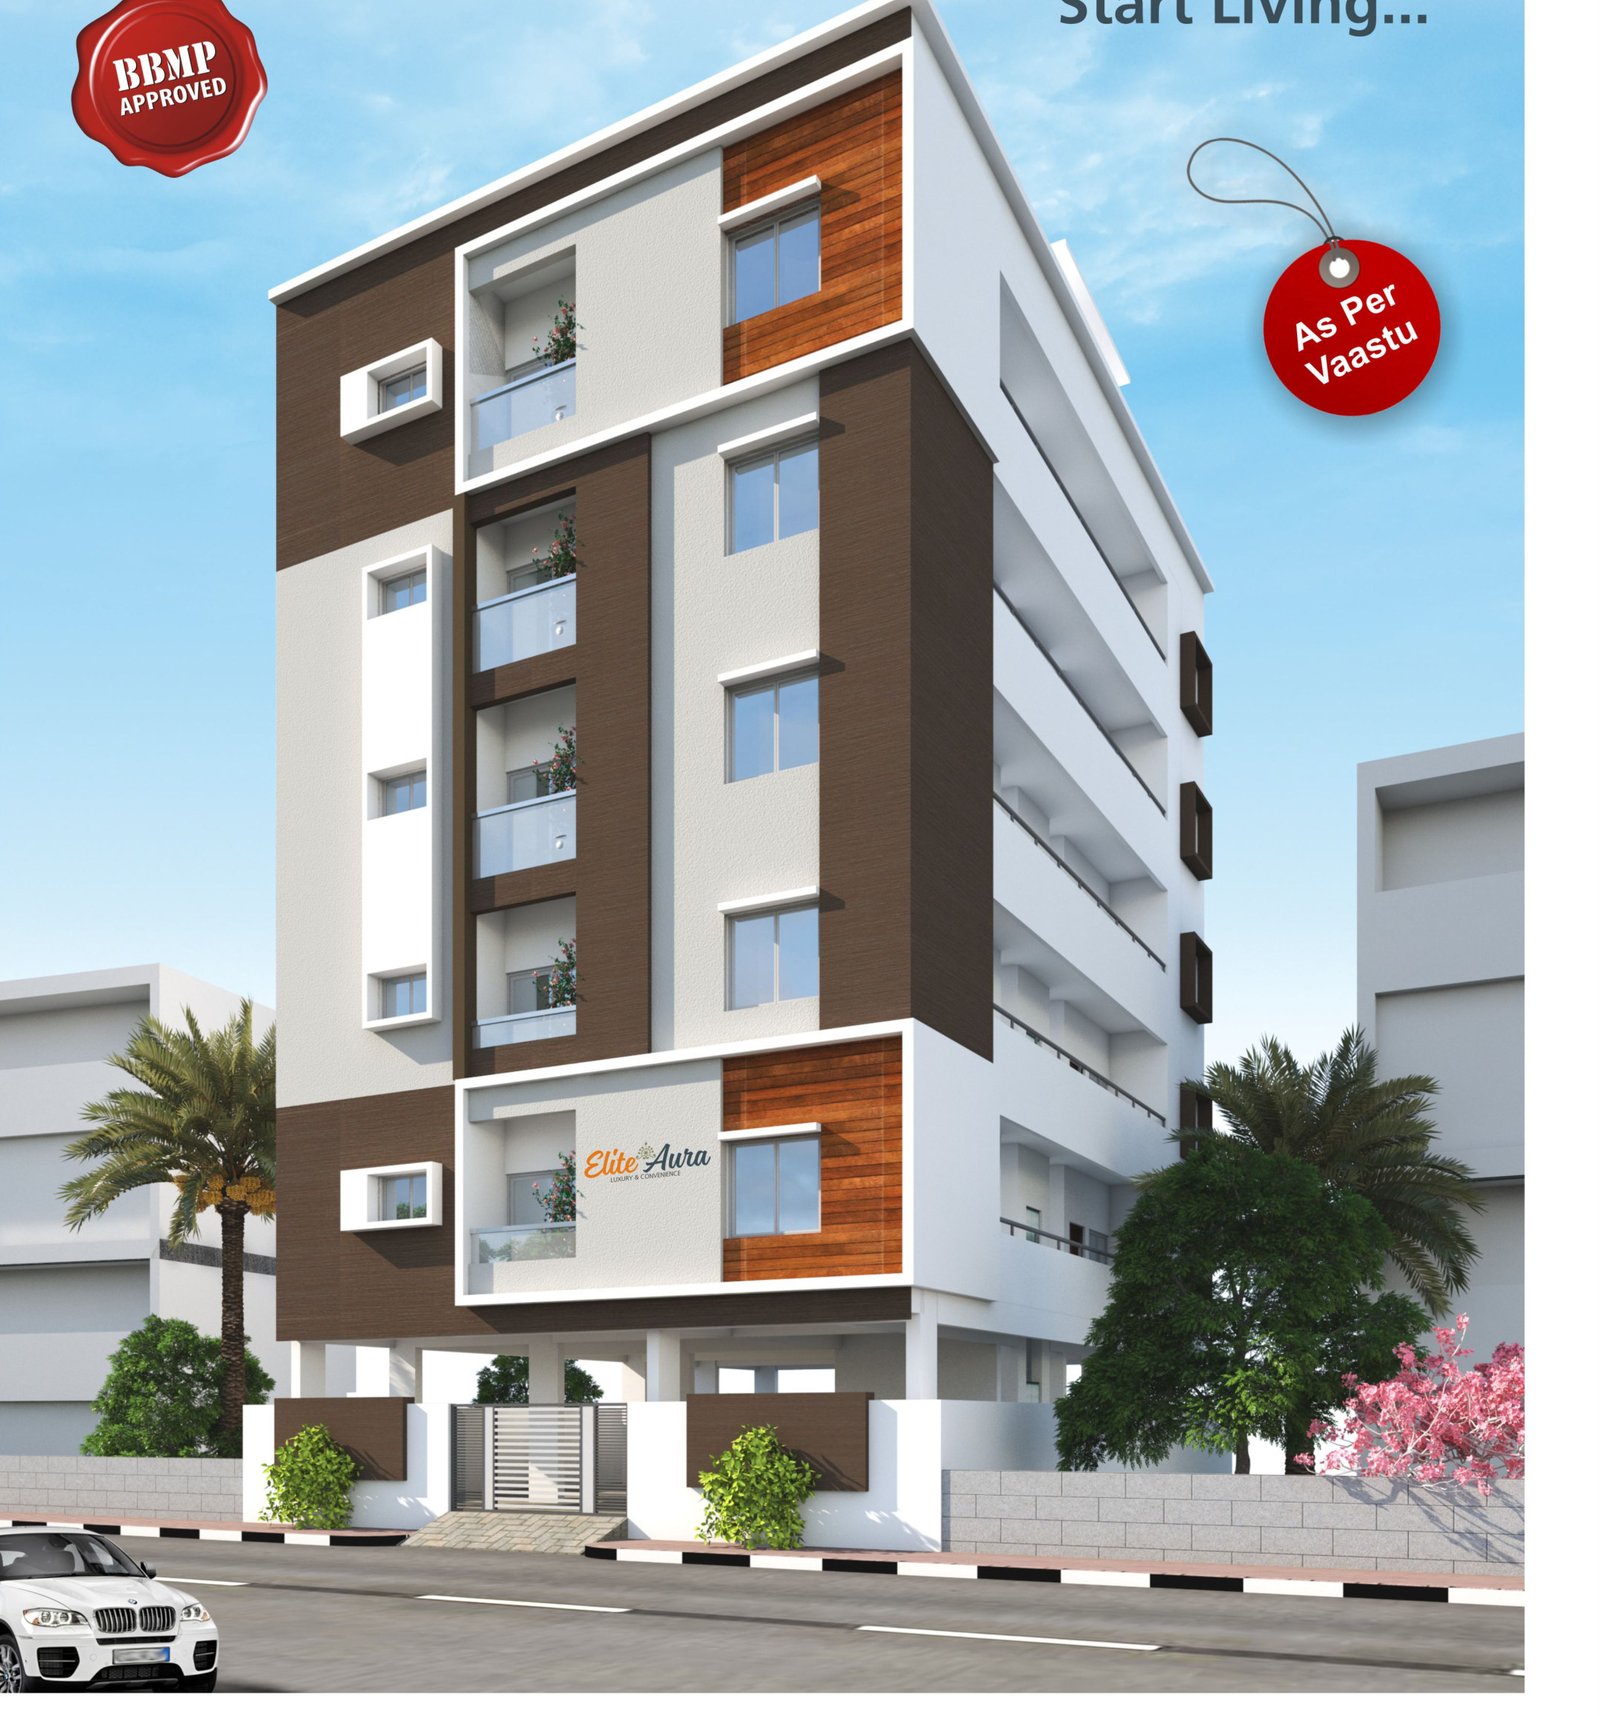
Architectural views taken from the Elite Aura brochure. Select an image to open it at full size.
Location advantage
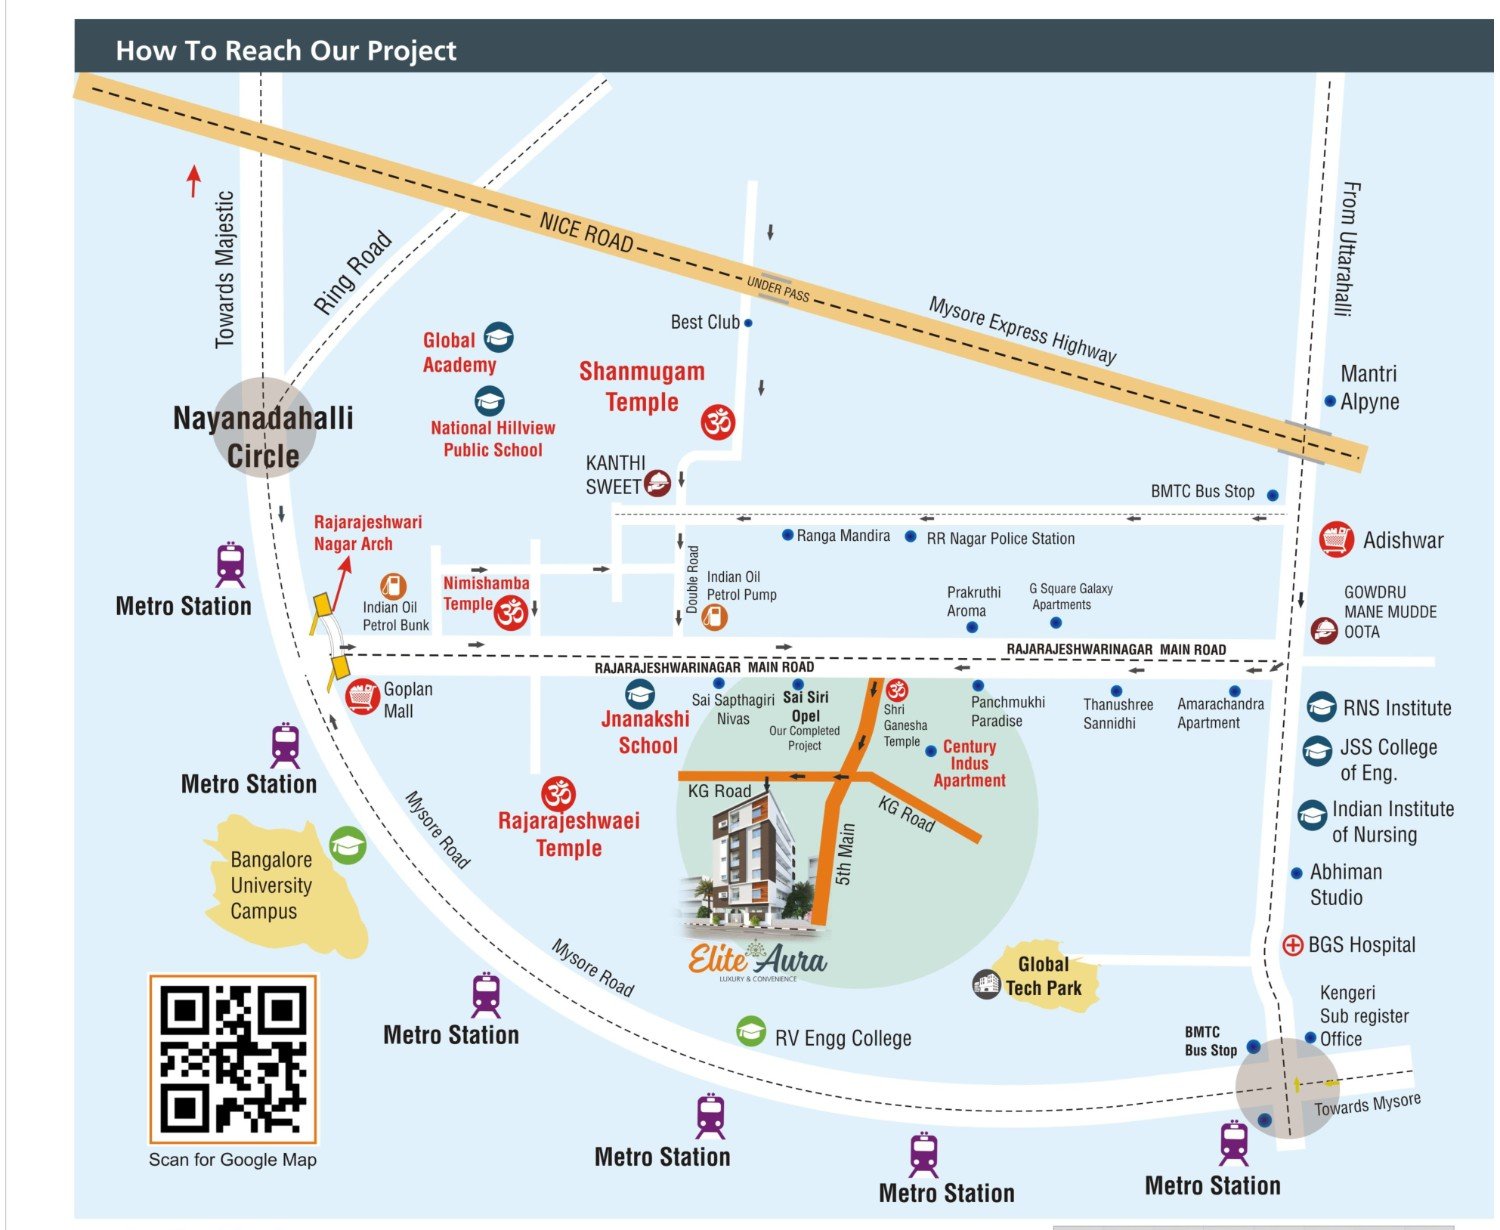
Elite Aura is behind Jnanakshi School, about 1 km from the Nimishamba and Rajarajeshwari temples and around 2 km from Mysore Road Junction.
NICE Road
Mysore Express Highway
Ring Road
Nearby Metro Stations
BGS Global Hospital
SS Sparsh Hospital
Sagar Hospital
BGS Medical College
Jnanakshi School
National Hill View Public School
RNS Institutions
Bangalore University
Global Village Tech Park
Gopalan Mall
BEML Shopping Complex
Food World & Star Bazaar
Specifications
The brochure specification covers the structure, finishes, services and common areas planned for every Elite Aura home.
RCC framed structure with ISI TMT bars.
Six-inch solid blocks for external walls and four-inch solid blocks for internal walls.
Vitrified tiles to living, dining, bedrooms and kitchen; anti-skid ceramic tiles to balconies, utility and bathrooms.
Black polished granite, stainless-steel sink, two-foot ceramic dado and provisions for purifier, refrigerator and washing machine.
Jaquar or Hindware fixtures, Jaquar or Grohe CP fittings, with exhaust-fan and geyser provisions.
Teak-framed main door, teak-laminated flush internal doors and UPVC windows with mosquito mesh and safety grills.
Two-coat acrylic emulsion inside with OBD ceilings; waterproof cement-based and textured finishes outside.
Fire-resistant concealed copper wiring, telephone and cable points, plus master-bedroom AC provision.
Continuous bore-well supply through pressure-tested concealed pipes, with provision for Cauvery water.
One six-passenger automatic lift with power backup and a granite-finished entrance lobby.
Backup for pumps, common-area lighting and lift, plus 1 kW provision for each apartment.
Covered car parking with granite flooring to staircases and common circulation areas.
Project credentials
The brochure also states that loans are approved by leading banks and financial institutions. Buyers should confirm current approvals, availability and agreement terms before purchase.
Plan your visit
Ask for current availability, pricing, a detailed floor-plan discussion or a guided site visit. Our team will respond within one working day.
Email us at info@elitegreenarcproperties.com
#456, Sri Sai Heights, Ideal Homes Township,