No Common Walls
Independent wall lines reduce shared noise and give each home greater privacy.

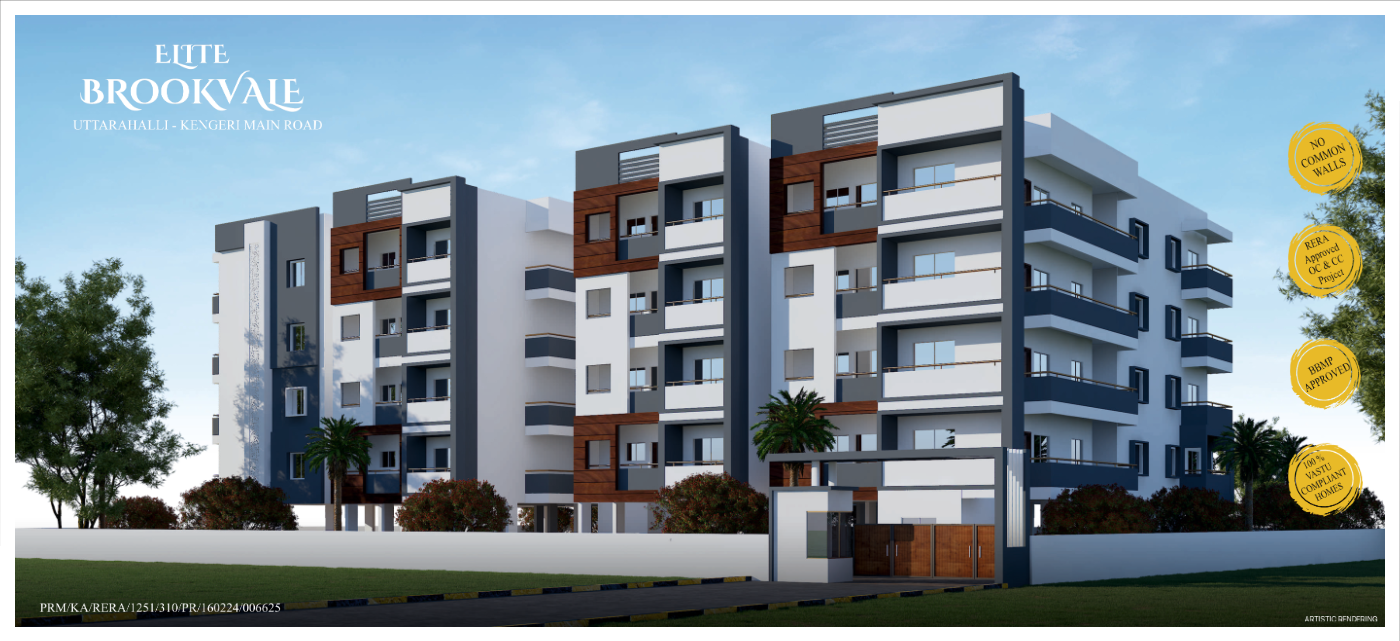
Uttarahalli - Kengeri Main Road · Bengaluru
Luxury and convenience beside BGS Global Hospital, planned around privacy, daylight and everyday connectivity.
Privacy, light and thoughtful planning.
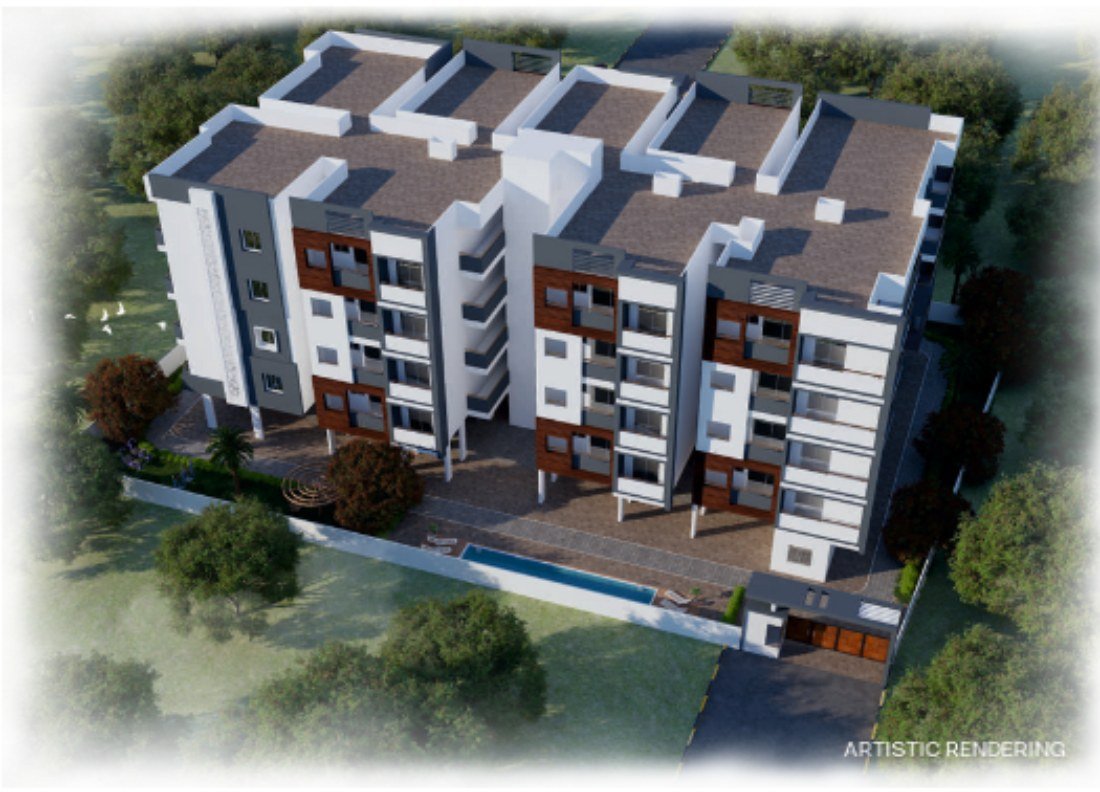
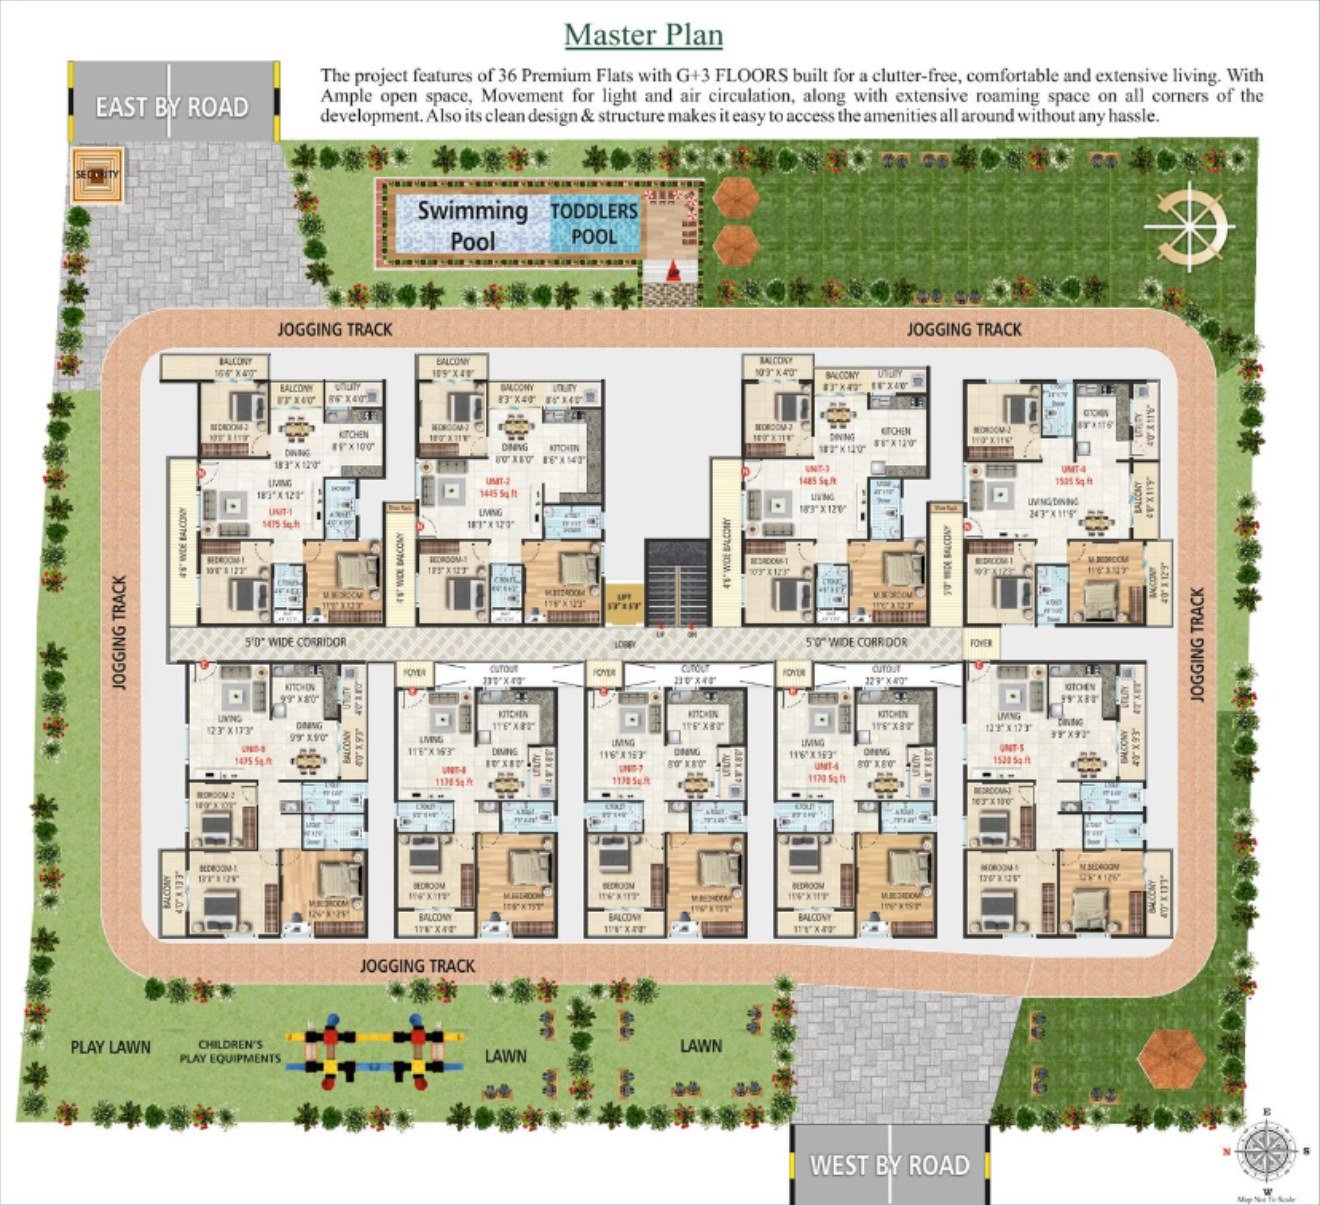
Elite Brookvale is a residential community of 36 premium homes in a G+3 structure on Uttarahalli-Kengeri Main Road, adjacent to BGS Global Hospital. Its four-to-a-core layout gives every home open sides for better daylight, natural air movement and privacy.
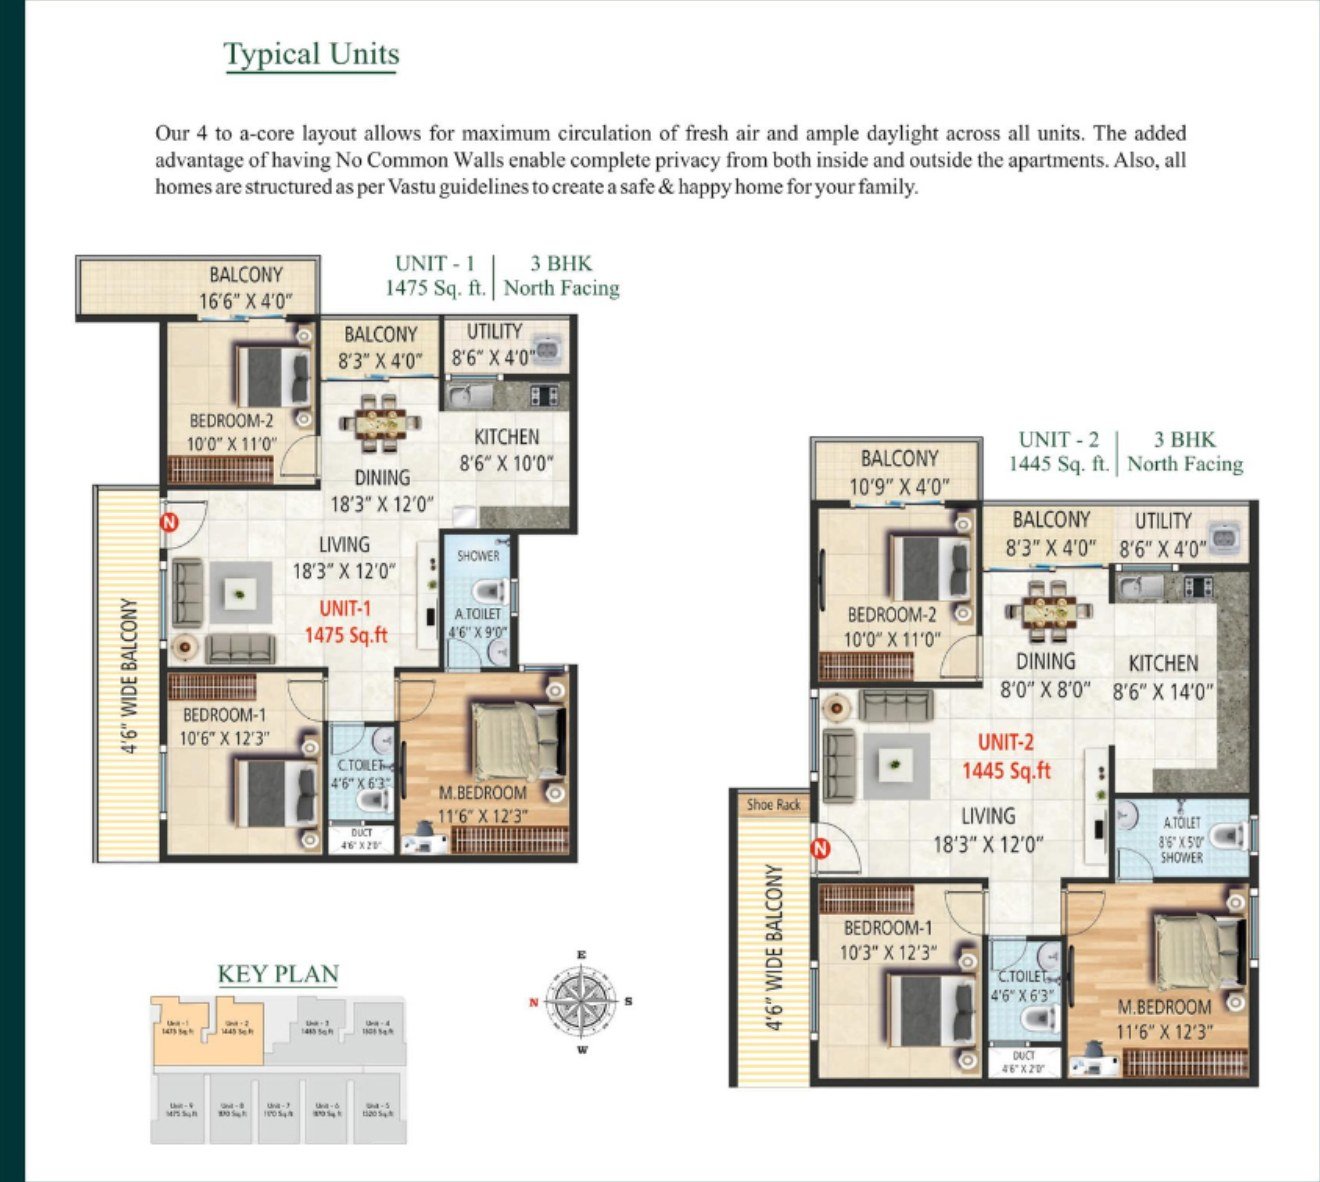
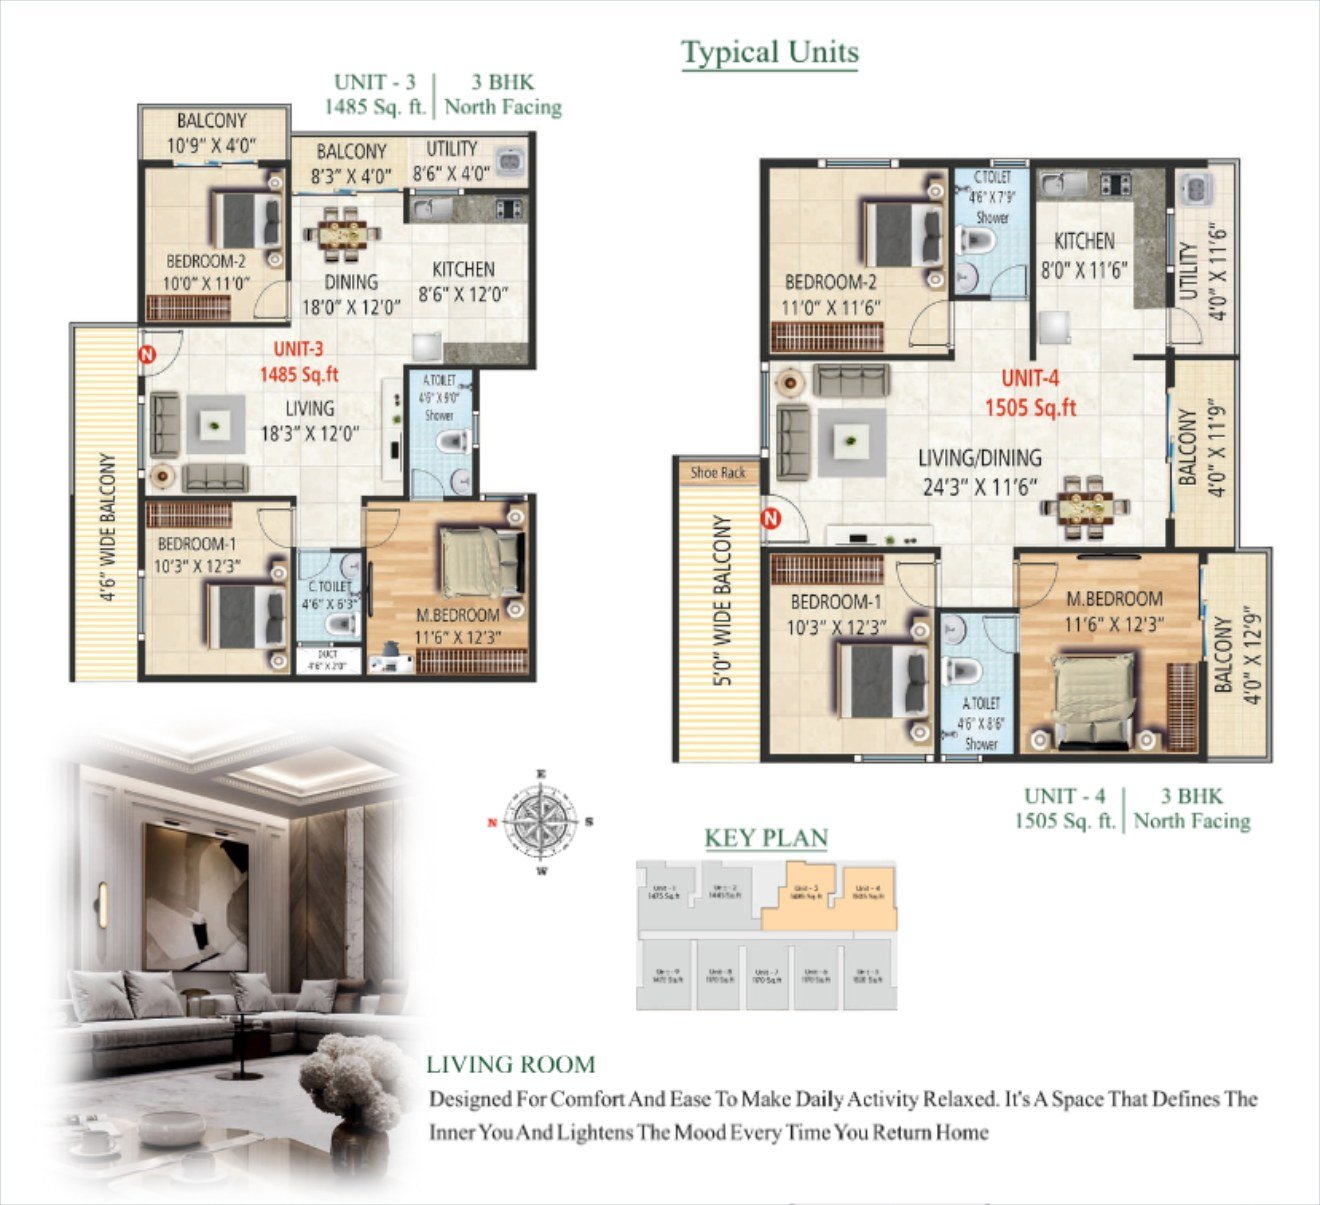
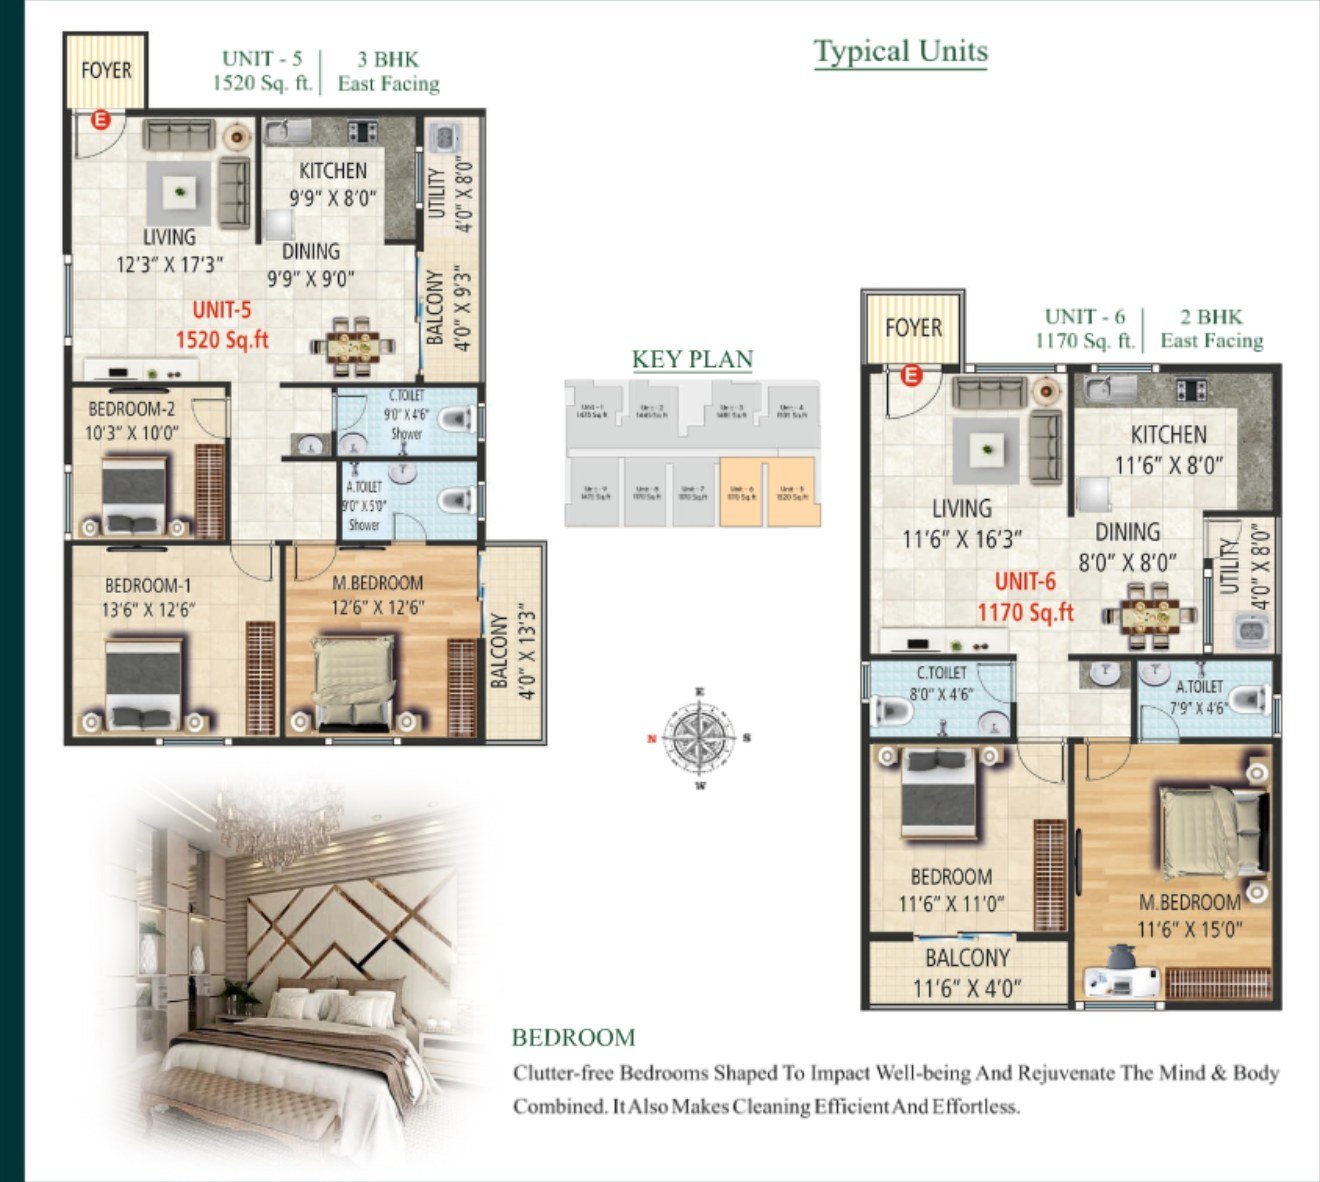
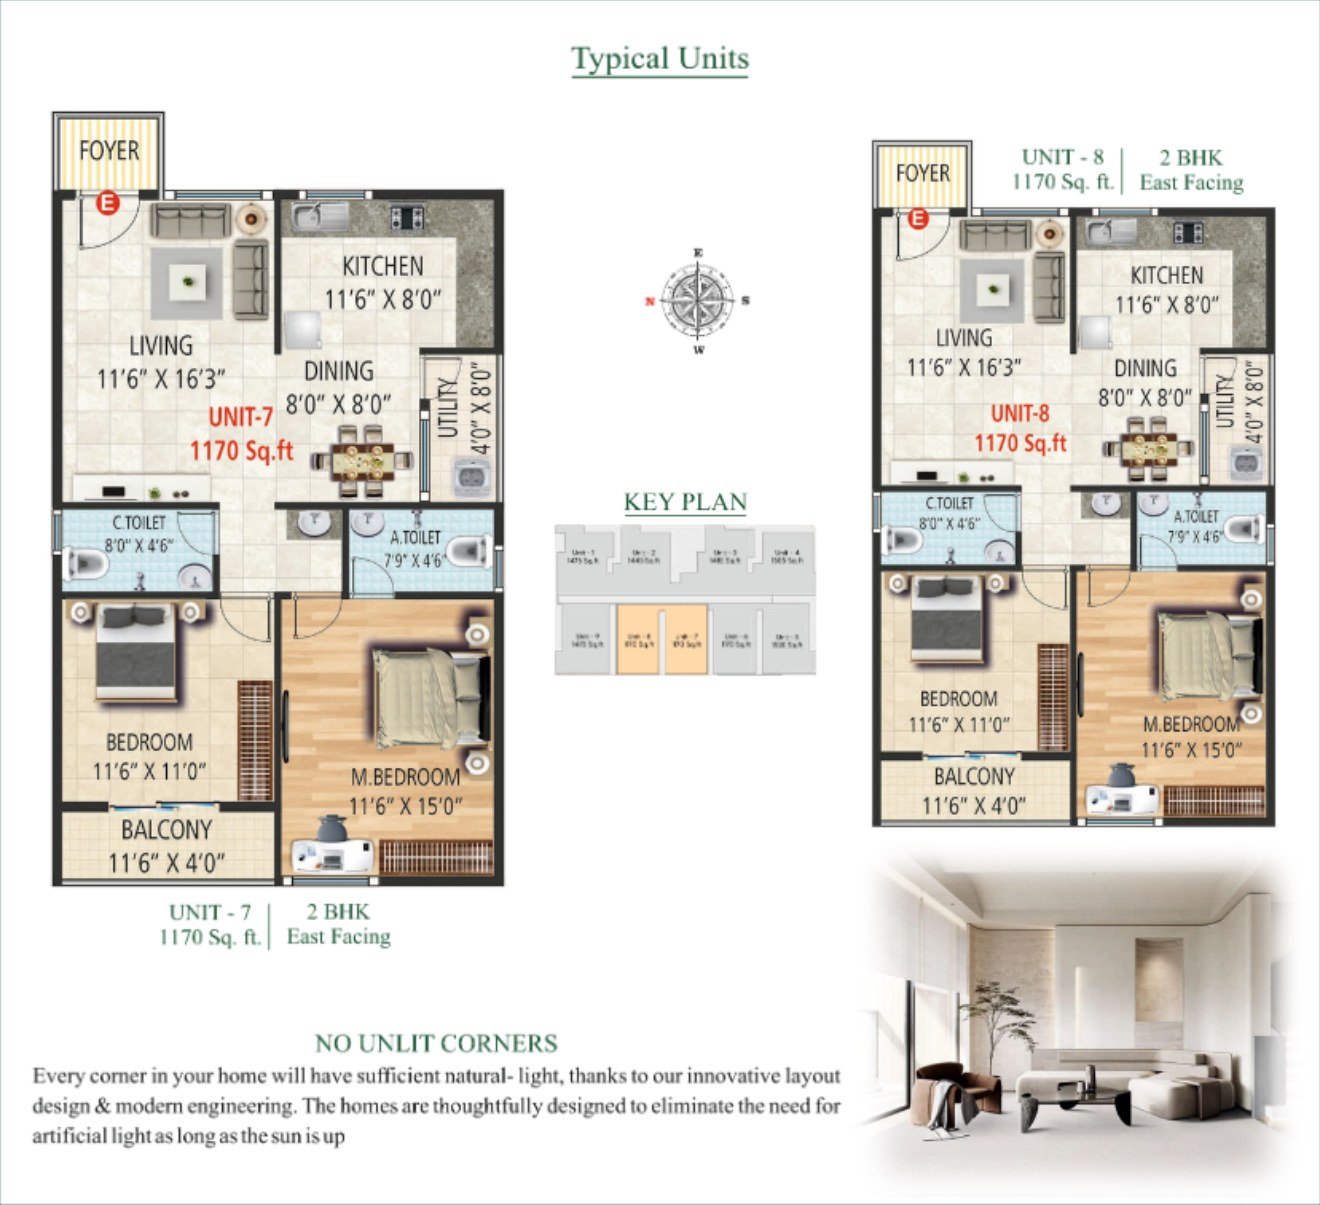
The collection includes east- and north-facing 2 and 3 BHK homes from 1170 to 1520 sq ft. Vaastu planning, wide balconies, landscaped outdoor space and daily conveniences nearby make it a practical city address for families.
Made for unhurried living
The plan uses open edges, landscaped circulation and practical shared facilities to make a compact community feel calm and spacious.
Independent wall lines reduce shared noise and give each home greater privacy.
A carefully organised floor plate supports fresh-air movement and generous daylight.
East- and north-facing homes follow Vaastu principles across the available layouts.
BGS Global Hospital, metro links, schools, retail and NICE Road are all close by.
Everyday amenities
Indoor comforts, landscaped outdoor areas and essential building systems come together as one complete residential setting.
Architecture & planning
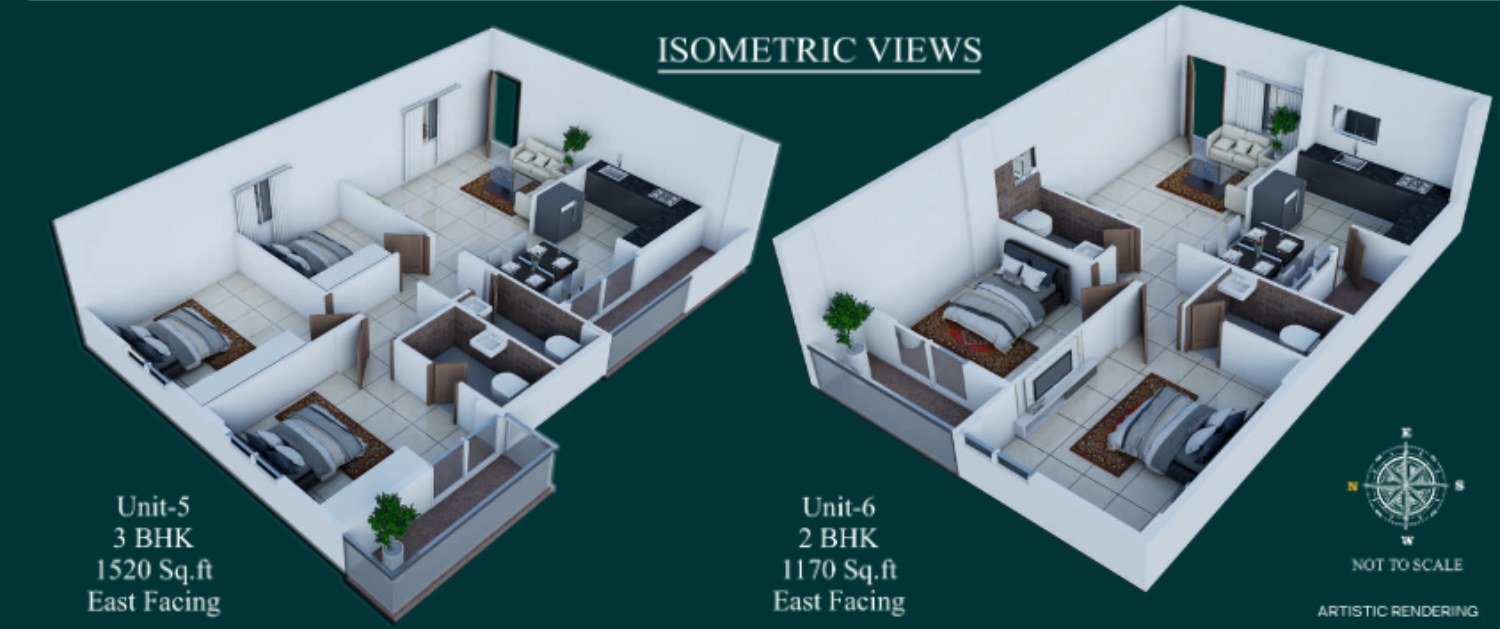
Choose from efficient 2 BHK and generous 3 BHK plans. Click any drawing to inspect it at full size.
A closer look
Exterior and planning views from the project brochure. Select an image to open the full view.
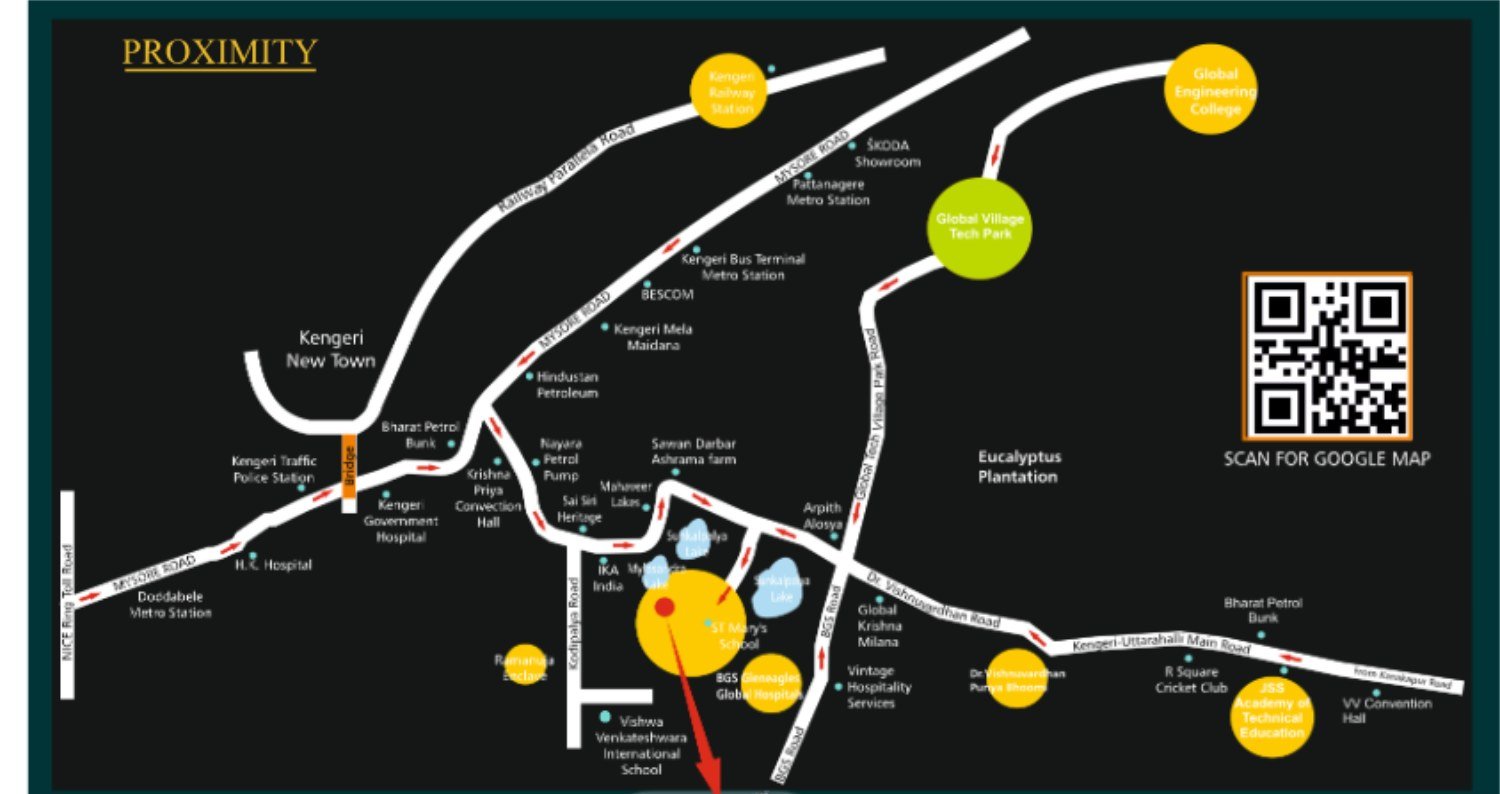
Connected by design
The project sits beside BGS Global Hospital and around 30 feet inside Uttarahalli-Kengeri Main Road, with metro, rail, NICE Road, education and employment hubs within easy reach.
NICE Expressway
Kengeri Railway Station
Mysore Road Metro
Outer Ring Road
BGS Global Hospital
Sparsh Hospital
St. Mary’s Nirmalagiri Hospital
P. M. Santosh Hospital
PES University
RNSIT College
National Hill View Public School
Bangalore University
Global Village Tech Park
Oracle Pvt. Ltd.
Gopalan Arcade Mall
BEML Shopping Complex
Specifications
A practical material and services specification for long-term comfort and everyday maintenance.
RCC framed structure with reinforced concrete footing columns and beams, with solid concrete block walls.
Vitrified tiles to living, dining, bedrooms and kitchen; anti-skid ceramic tiles to balconies, utility and bathrooms.
Black polished granite counter, stainless-steel sink and provisions for water purifier, refrigerator and washing machine.
Hindware or equivalent sanitary fittings, Jaquar or equivalent CP fittings, with geyser and exhaust provisions.
Teak-framed main door, hardwood internal frames and two- or three-track UPVC windows with glass and safety grills.
Interior emulsion with OBD ceilings; waterproof cement-based and textured exterior finishes at selected areas.
Fire-resistant concealed copper wiring with living-room telephone point, TV points and master-bedroom AC provision.
Round-the-clock security provision, CCTV surveillance, security kiosk and intercom facility for each home.
Backup for common-area lighting, pumps and lift, plus 1.0 kW backup provision for every apartment.
One automatic lift sized for six passengers, supported by common-area power backup.
Stilt-level car parking with provision for an EV charging point in each individual parking bay.
Rainwater harvesting and a sewage treatment plant are included within the common infrastructure.
Project credentials
BBMP approved · OC & CC project · Brochure details should be verified against the agreement and statutory records before purchase.
Plan your visit
Ask for current availability, pricing, a detailed floor-plan discussion or a guided site visit. Our team will respond within one working day.
Email us at info@elitegreenarcproperties.com
#456, Sri Sai Heights, Ideal Homes Township,