OC & CC Obtained
The project’s OC and CC are in place, so you can review the approvals before you decide.

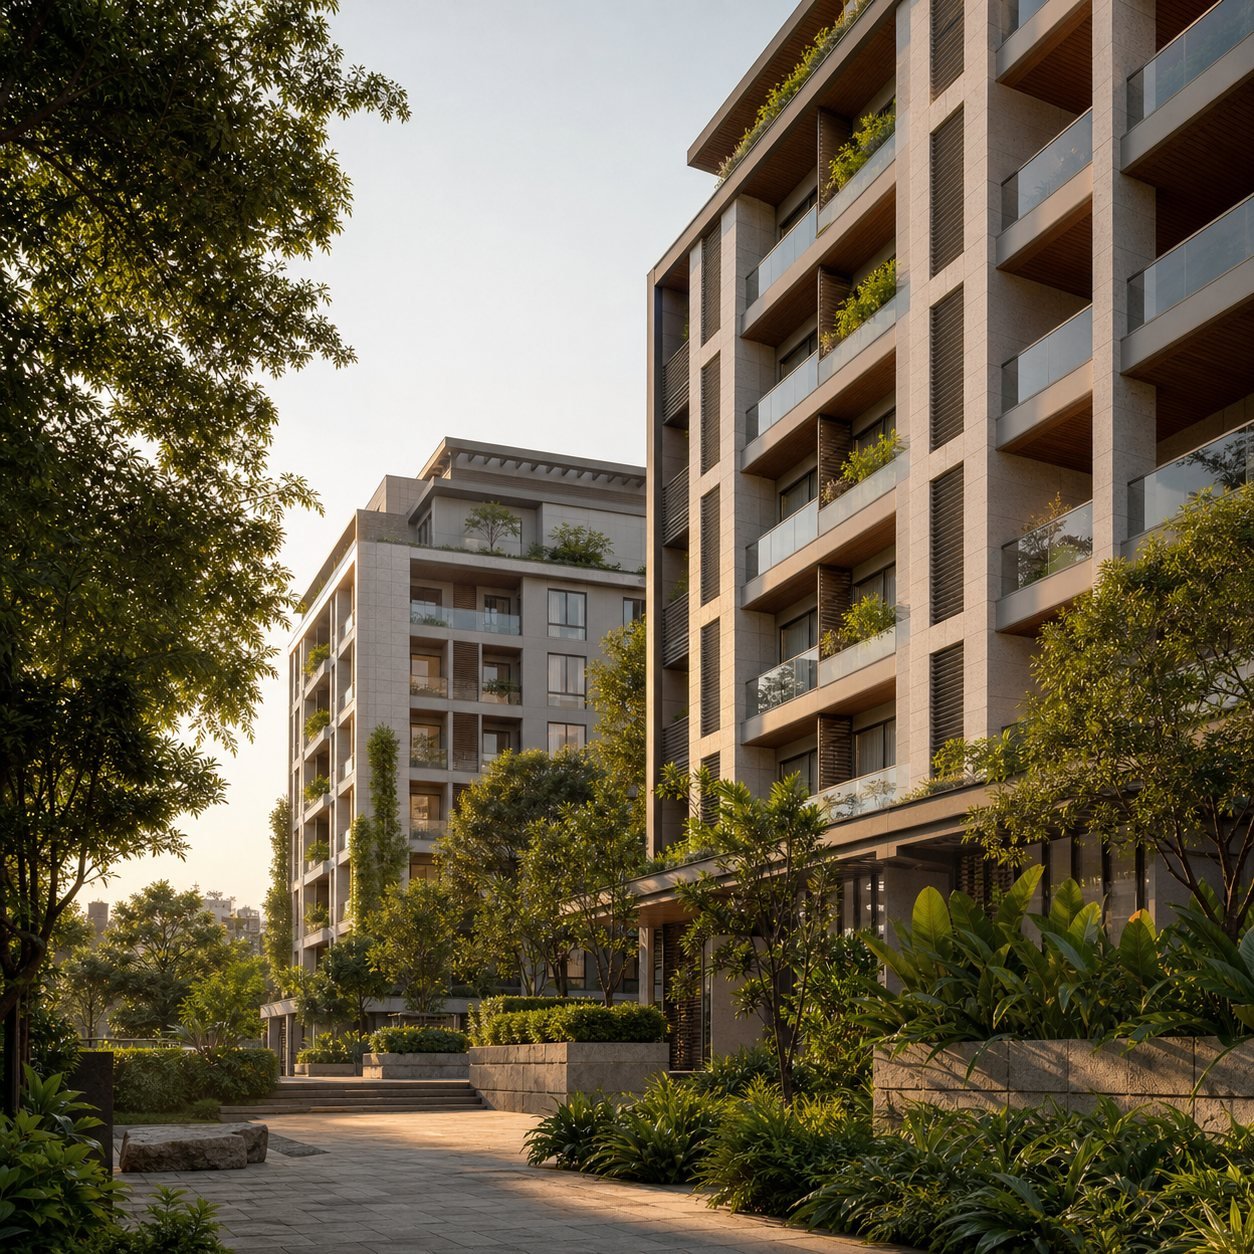
Ideal Homes Township, R.R. Nagar · Bengaluru
22 premium flats in Ideal Homes Township, Rajarajeshwari Nagar — OC & CC obtained, and built to the same specifications as Sai Siri Heritage.
A premium address in Ideal Homes Township.
Sai Siri Pearl is a residential development of 22 premium flats in Ideal Homes Township, Rajarajeshwari Nagar, Bengaluru. The project has obtained its OC and CC.
Every home follows the same architectural and civil specification as Sai Siri Heritage — from vitrified flooring and a granite kitchen platform to a teak wood main door, concealed copper wiring and branded bathroom fittings.
At a glance
A smaller community of 22 homes in Rajarajeshwari Nagar, with its approvals in place and a proven specification.
The project’s OC and CC are in place, so you can review the approvals before you decide.
A limited number of homes keeps the community close-knit and the common areas uncrowded.
An established residential township in Rajarajeshwari Nagar, south-west Bengaluru.
Built to the same specification as Sai Siri Heritage, from structure and flooring to fittings and electrical work.
Specifications
Sai Siri Pearl follows the same architectural and civil specification as Sai Siri Heritage.
RCC framed structure with reinforced footing, columns and beams, and solid concrete block walls.
Internal walls smoothly plastered with lime rendering; external walls finished in sponged plaster.
Vitrified tiles to living, dining, bedrooms and kitchen; anti-skid ceramic tiles to balconies, utility and bathrooms; granite to lobby and staircase.
Black polished granite platform with stainless-steel sink, ceramic dado 30” above the counter and provisions for water purifier, refrigerator and utility washing machine.
Hindware or equivalent fittings and fixtures, Jaquar or equivalent CP fittings, with ceramic dado to 7’0” and provision for exhaust fan and geyser.
Teak wood main door frame and shutters, hardwood frames with skin doors internally, and two- or three-track aluminium windows with glass shutters and safety grills.
Two coats of acrylic emulsion with roller finish and OBD ceilings inside; waterproof coloured cement-based and textured finishes outside; enamel paint to MS grills.
Fire-resistant concealed copper wiring with Anchor ROMA or equivalent, telephone and cable points to living and master bedroom, and AC provision in the master bedroom.
All balconies carry 4” concrete block work finished with MS railings.
Johnson or equivalent automatic elevators sized for six passengers, supported by common-area power backup.
Continuous borewell supply through pressure-tested plumbing and fully concealed pipes, with provision for Cauvery water.
Rainwater harvesting, a sewage treatment plant, common-area power backup, intercom facility and round-the-clock security patrolling.
Project credentials
OC & CC obtained. Specifications follow Sai Siri Heritage; areas, specifications and approvals should be verified against the agreement and statutory records before purchase.
Plan your visit
Ask for current availability, pricing, floor plans or a guided site visit. Our team will respond within one working day.
Email us at info@elitegreenarcproperties.com
#456, Sri Sai Heights, Ideal Homes Township,